Request a quote
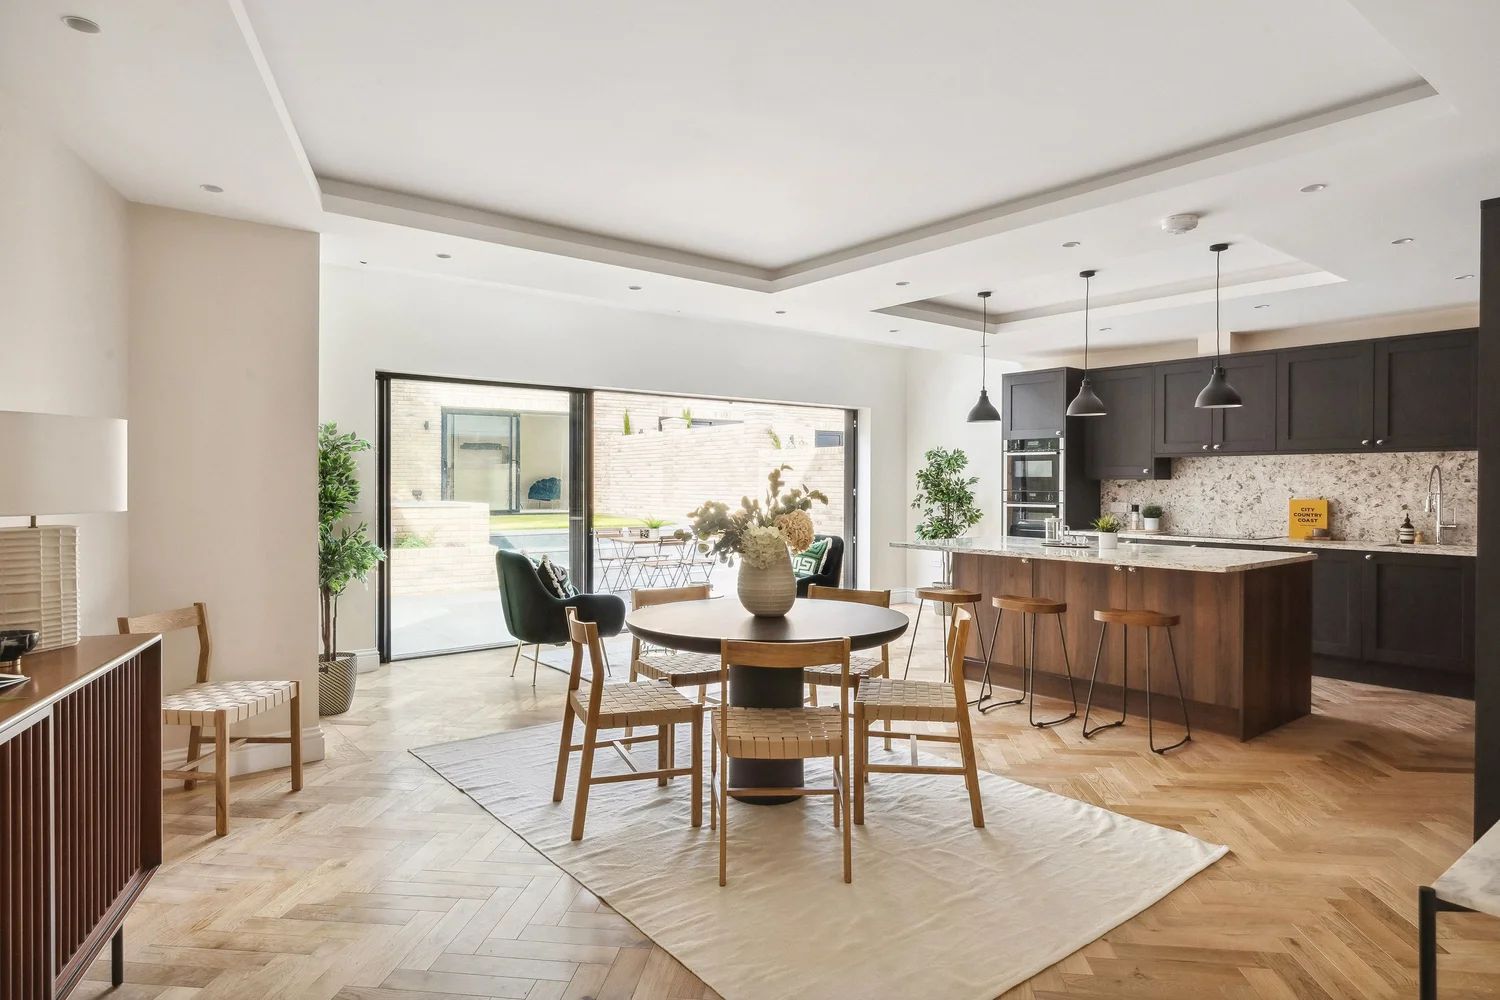
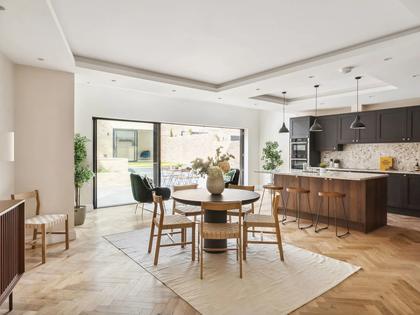
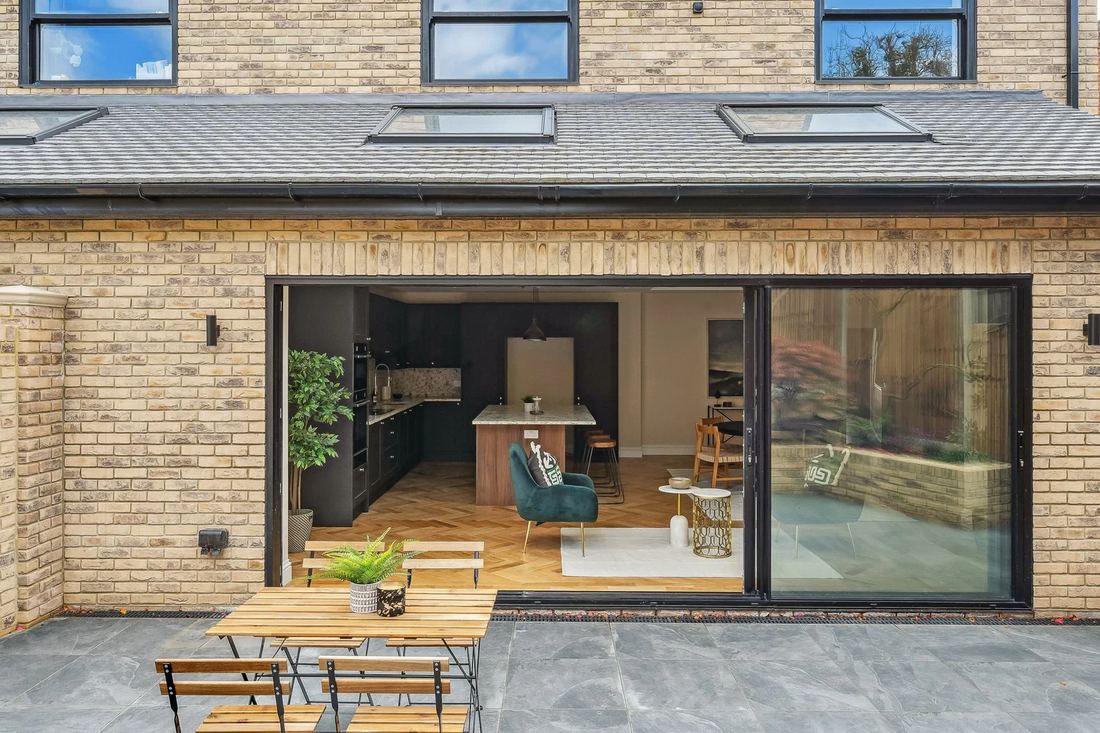
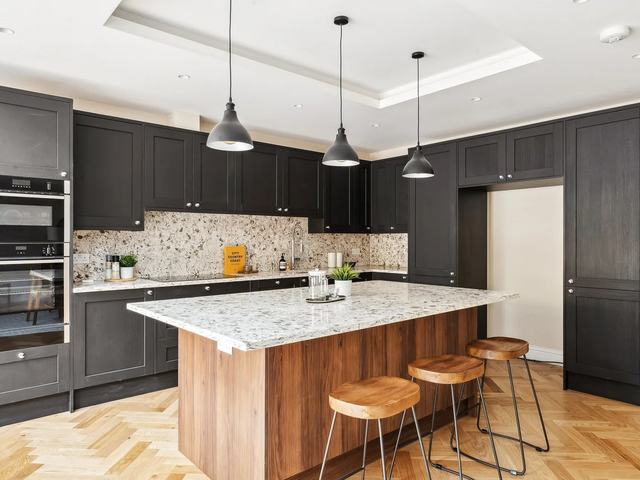
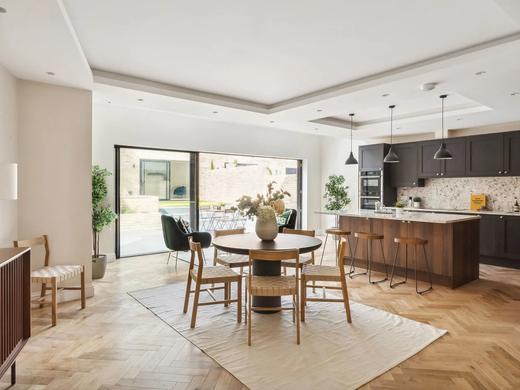
Open-plan kitchen and dining room with herringbone oak floor and sliding doors to the garden

Designed, built and finished by one team

Memento Design & Build designs, extends and refurbishes homes across London and the South of England. Every job comes with one itemised quote covering every trade, and a 24-month guarantee on our workmanship.

Request a quote See our work

Call 020 8087 4729 or WhatsApp 07376 432613

  • One quotecovering every trade
  • One point of contactfrom first visit to handover
  • 24-month guaranteeon all our workmanship
  • Experienced teammany years in the building trades

Why one contractor works better

Most refurbishment problems start in the gaps between trades. We close those gaps by taking responsibility for all of them.

One price in writing

An itemised quote covering every trade, so you can see exactly what is included before any work starts.

One programme

We sequence the work, so the electrician, plumber and plasterer arrive in the right order and the job keeps moving.

One point of contact

You deal with the same person from the first site visit to handover, with progress photos along the way.

One company responsible

If something needs putting right, you call us. You never have to work out which trade was at fault.

Ready to price your job?

Tell us about it and we will arrange a site visit. One quote will cover everything it needs.

Request a quoteCall 020 8087 4729

Design, building and refurbishment

All types of building and refurbishment, from a single room to a full property. Whatever the job needs is priced and managed by us.

Design and planning

Start with us before you have drawings. We arrange the design, the applications and the structural calculations, then build what has been approved.

  • Measured survey and drawings
  • Planning and lawful development applications
  • Structural calculations
  • Building control sign-off

Drawings and calculations are prepared by architectural designers and structural engineers working with us on your project.

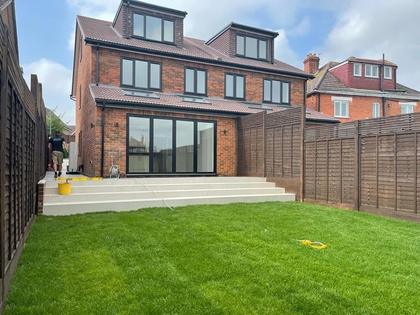
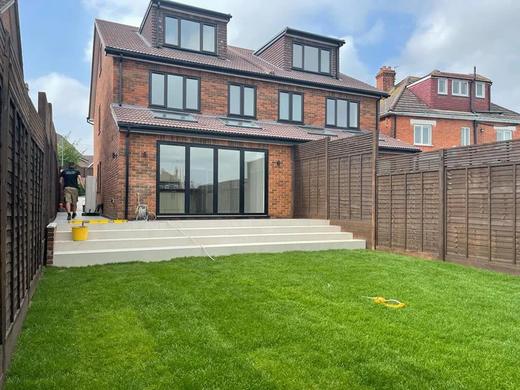
Rear of a brick house with a loft conversion and a ground-floor extension

Extensions and lofts

More space without moving. We build the shell and finish the inside, so the new space is ready to use.

  • Rear and side extensions
  • Loft conversions
  • Roofing, skylights and guttering
  • Windows, bifolds and sliding doors
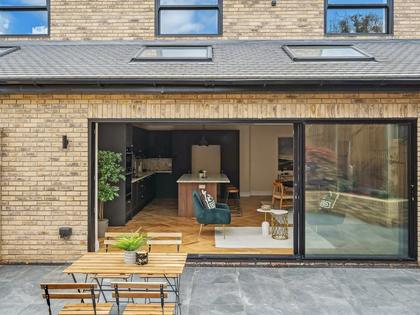
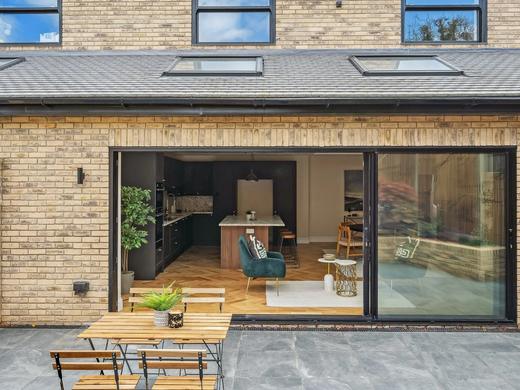
Brick rear extension with sliding doors open to a kitchen

Structural alterations and conversions

Changes to the layout of the home you already have, with the structural work designed, approved and built properly.

  • Wall removal and steel beams
  • Chimney breast removal
  • Garage conversions
  • Demolition and site clearance
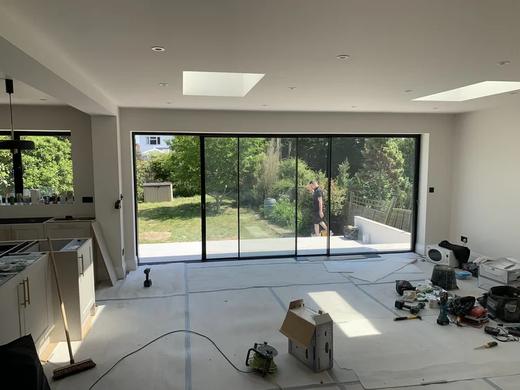
Open-plan room with wide sliding doors and roof lights, during the build

Garden rooms and outbuildings

Extra space at the end of the garden, built to last and finished like a room in the house.

  • Home offices, gyms and studios
  • Insulated walls, floor and roof
  • Power, lighting and heating
  • Patios, driveways, fencing and landscaping
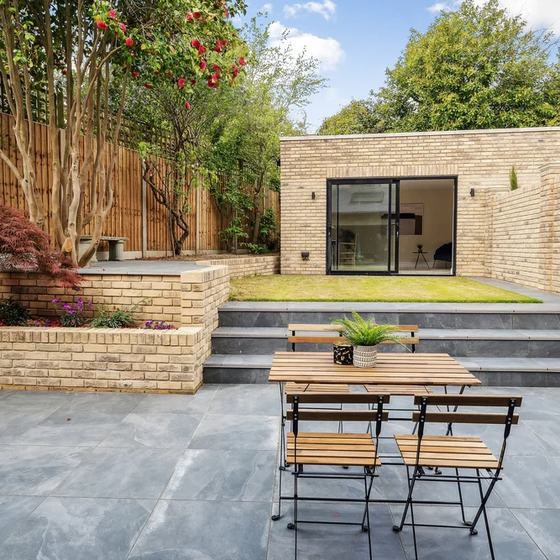
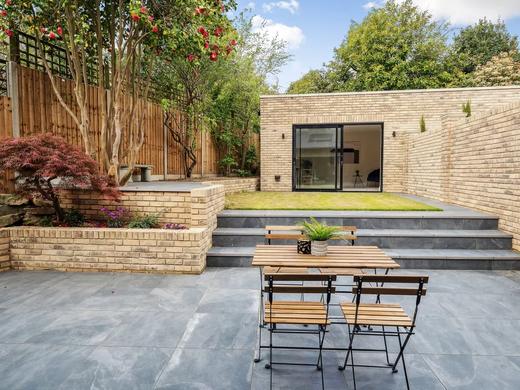
Brick garden building at the end of a terraced garden

Full property refurbishment

Whole homes stripped back and rebuilt to a finished standard, ready to live in, sell or let.

  • Strip-out and new layouts
  • Plastering, rendering and dry lining
  • Flooring and tiling
  • Carpentry, doors and joinery
Open-plan kitchen and dining room after a full refurbishment

Kitchens and bathrooms

Fitted by one team, so the plumbing, electrics, tiling and units all line up and nobody is waiting on another trade.

  • Kitchen fitting and worktops
  • Bathrooms and shower rooms
  • Wall and floor tiling
  • Plumbing and electrics included
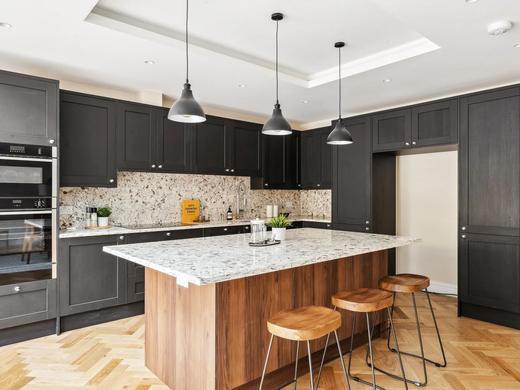
Fitted kitchen with island and stone worktops

Electrics, plumbing and decorating

The trades every job needs, included in the same quote and programme, so you don't have to find or book anyone else.

  • Rewires, lighting and consumer units
  • Plumbing, heating and radiators
  • Painting and decorating, inside and out
  • Certificates at handover

Electrical work is carried out by registered electricians and gas work by Gas Safe engineers.

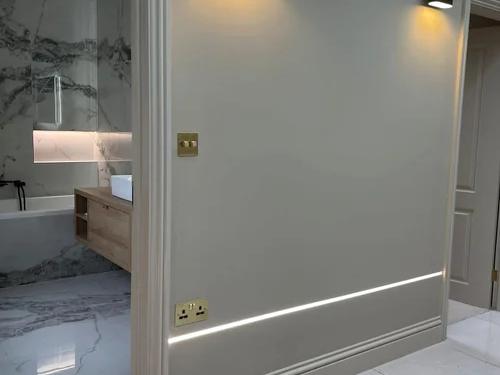
Hallway with wall lights and recessed skirting lighting

Commercial fit-outs and refits

Shops, offices, bars and restaurants refitted by one team, with the work planned around your opening date.

  • Shops, salons and offices
  • Bars, restaurants and cafés
  • Counters, joinery and washrooms
  • Evening and weekend working by arrangement
Long bar with a green glazed tile front, under-counter lighting and steel shelving against a brick wall

For landlords and letting agents

One contractor for the work a rented property needs, from a refresh between tenants to a full conversion.

Between tenancies

Repairs, redecoration and refits turned round quickly, so the property is ready to let again.

HMO conversions

New layouts, fire doors, alarms and extra bathrooms, built to your council's licensing requirements.

Safety certificates

Electrical and gas safety checks by registered engineers, with certificates for your records.

Repairs and maintenance

Ongoing repairs for one property or a portfolio, including damp and mould treatment.

How a job runs

  1. Enquiry

    Send the property address and a description of the work, or your specification and drawings.

  2. Site visit and quote

    We survey the property and send one written, itemised quote covering every trade, with a start date and programme.

  3. Works

    We run the job day to day. You have one named contact and get progress photos as each stage is completed.

  4. Handover

    We walk the finished job with you, put right any snags and hand over certificates and completion photos.

Common questions

Can you handle the whole job yourselves?

Yes. Our quote covers every trade the job needs, including demolition, structural work, electrics, plumbing, plastering, joinery and decorating. You don't need to find or manage anyone else.

Do I need planning permission?

Not always. Many extensions, loft conversions and garden buildings can be built under permitted development, without a planning application. We check at the start, and where an application or a lawful development certificate is needed, we arrange it.

Can you help if I don't have drawings?

Yes. We arrange the survey, the drawings and the structural calculations, then build what has been approved.

How long will my project take?

It depends on the size and type of job. Your quote includes a programme with start and finish dates, and we tell you straight away if anything changes.

Do you take on small jobs?

Yes. We work on anything from a single room or a one-day repair to a full property refurbishment or extension.

How do payments work?

Payments are staged against completed work and set out in your contract. A deposit secures your start date, and the final payment is due only when the job is finished.

Is your work guaranteed?

Yes. All our workmanship carries a 24-month written guarantee. If anything we built or fitted needs putting right in that time, we come back and fix it.

Can you work while the home is occupied?

Yes. We agree working hours and access in advance, protect floors and furniture, and leave the property safe and tidy at the end of each day.

Are you insured?

Yes. We hold £5 million public liability and £10 million employers' liability insurance. Certificates are available on request.

Recent projects

Homes and commercial spaces built and fitted out by our director and team. Choose a type of project, or tap a photo to enlarge it.

For councils, housing associations and main contractors

Empty homes returned on time. Adaptations done with care.

Void works, adaptations, and damp and mould repairs across London and the South of England. We take small works packages directly, or work as a subcontractor on housing repair and refurbishment contracts.

Discuss a package

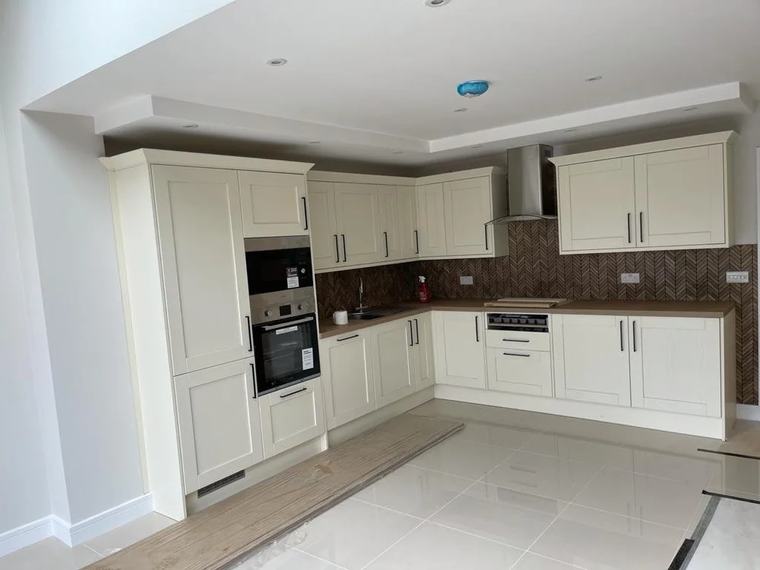
Newly fitted kitchen with cream units and a tiled floor in an empty property
  • Agreed return datesset before we take the keys
  • 24-month guaranteeon all our workmanship
  • £5m and £10m insurancepublic and employers' liability
  • Registered tradeselectricians and Gas Safe engineers

Why housing teams use us

Empty homes back in use sooner

An empty home earns no rent and keeps a household waiting. We agree a return date for every void before we start, and sequence the trades to meet it.

Priced your way

We work to your schedule of rates, or give a fixed quote for each property. Any extra work is photographed, priced and approved by you before it goes ahead.

Care in occupied homes

We agree appointments and access with residents in advance, protect their belongings, and leave the home safe and tidy at the end of each day.

One company answerable

A named supervisor runs each job, and electrical and gas work is done by registered engineers. You deal with us alone, from instruction to handover.

Void works in four stages

Empty homes brought back to your lettable standard and returned on the agreed date.

  1. Clear and make safe

    • Clearance and waste removal
    • Gas and electrical safety checks
    • Locks and security
    • Condition survey with photos
  2. Repair

    • Walls, ceilings and plaster
    • Doors, floors and joinery
    • Plumbing and electrical repairs
    • Damp and mould treatment
  3. Refit and upgrade

    • Kitchen and bathroom replacement
    • Heating and boiler replacement
    • New flooring
    • Full redecoration
  4. Clean, check and hand over

    • Final clean
    • Snagging inspection
    • Gas and electrical certificates
    • Completion photos and keys returned

Upgrades are easiest while a home is empty. If a kitchen, bathroom or heating system is near the end of its life, we flag it at the survey, so you can decide before the next tenant moves in.

Damp and mould

Social landlords now work to legal deadlines for damp and mould. We find the cause, put it right and redecorate, then send a written report with photos for your records.

  • Inspection to find the cause
  • Leaks and water ingress repaired
  • Ventilation and extractor fans
  • Mould treatment and redecoration
  • Written report with photos

Adaptations

Changes that let residents stay safely and independently in their own homes.

  • Level-access showers and wet rooms
  • Ramps, steps and handrails
  • Grab rails and support fittings
  • Door widening and level thresholds
  • Kitchen adaptations
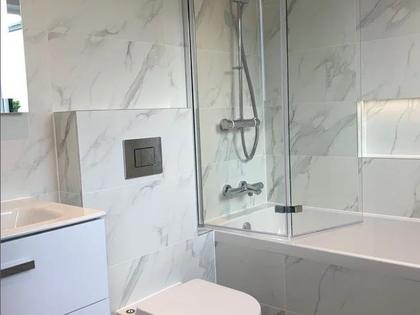
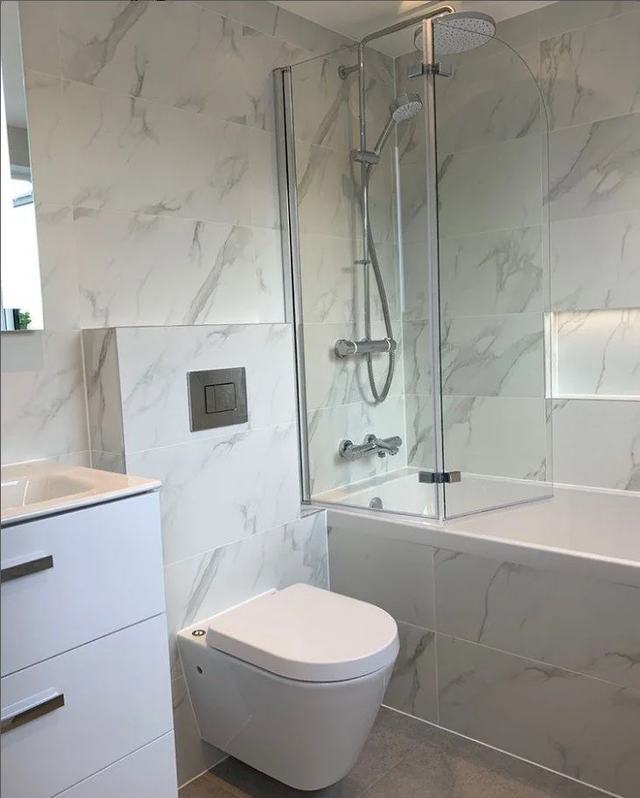
Refitted bathroom with a wall-hung toilet, shower over the bath and glass screen

Questions housing teams ask

Do you use subcontractors?

Yes, for specialist trades. Our supervisor runs every job, and electrical and gas work is carried out by registered electricians and Gas Safe engineers. Every trade is insured and checked by us, and one company answers for the whole job.

Can you work for our main contractor?

Yes. We take complete packages, or supply labour to main contractors on housing repair and refurbishment contracts.

What do we receive at handover?

The keys, gas and electrical certificates where that work was done, and before and after photos of the property.

Have a void or an adaptation to price?

Send us the address and your specification. We will survey the property and come back with a price and a return date.

Discuss a packageCall 020 8087 4729

About Memento Design & Build

We are a new company built on many years of trade experience. Our tradespeople have spent their careers extending, refurbishing and fitting out properties, and Memento Design & Build brings them together under one name, one quote and one guarantee.

We are based in West London and work for homeowners, landlords, businesses, housing providers and main contractors across London and the South of England.

Every job is priced as one itemised quote and run by one point of contact. Our own team and trusted trade partners carry out the work, so you never have to find, book or manage separate trades.

Where we work

All of London and the South of England. If you are not sure whether we cover your area, ask us.

  • All London boroughs
  • Surrey
  • Kent
  • East Sussex
  • West Sussex
  • Hampshire
  • Berkshire
  • Buckinghamshire
  • Oxfordshire
  • Hertfordshire
  • Essex

Company details

The information procurement and supply chain teams usually ask for first.

Registered name
Memento Design & Build Limited
Company number
17285089
Registered in
England and Wales
Registered office
128 City Road, London, EC1V 2NX
Telephone
020 8087 4729
Email
info@mementodesignbuild.co.uk
Public liability insurance
£5 million
Employers' liability insurance
£10 million
Area covered
All of London and the South of England

Insurance certificates are available on request.

Request a quote

Call, message or email us about the job and we will arrange a site visit. One quote will cover everything it needs.

Call 020 8087 4729 Message us on WhatsApp Email us about your job

Mobile and WhatsApp
07376 432613
Office hours
Monday to Friday, 8am to 6pm
Saturday, 9am to 1pm

WhatsApp messages and emails sent outside these hours are answered within one working day.

What to send us

  • The property address
  • A short description of the work
  • Photos of the rooms or areas involved
  • Drawings or a specification, if you have them
  • When you would like the work to start
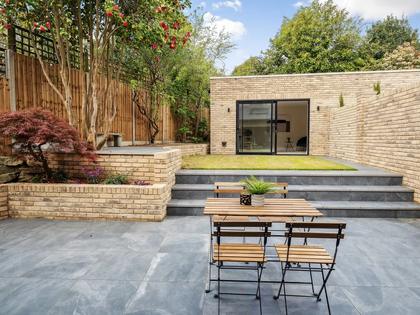
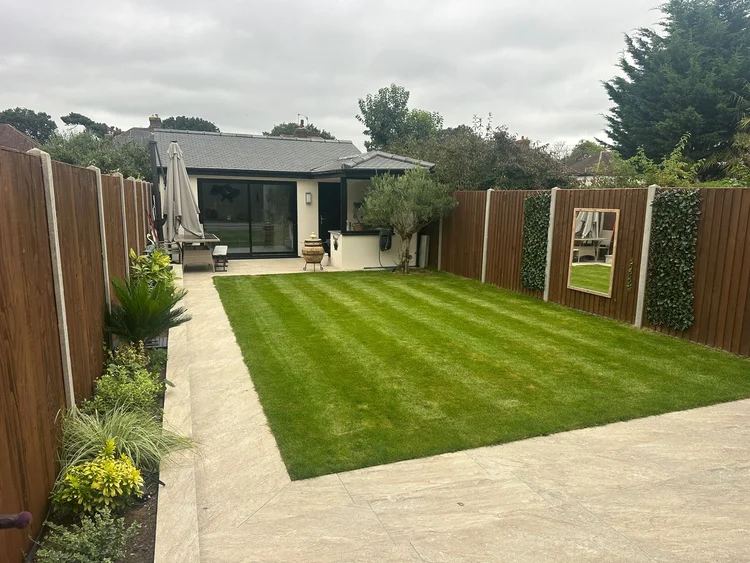
Rendered garden building with sliding doors, new lawn and stone paving

Privacy policy

How Memento Design & Build Limited collects, uses and protects personal information. Last updated October 2026.

Who we are

Memento Design & Build Limited is a company registered in England and Wales, company number 17285089. Our registered office is 128 City Road, London, EC1V 2NX. We are the controller of the personal information described in this policy.

You can contact us about this policy, or about your information, at info@mementodesignbuild.co.uk or on 020 8087 4729.

The information we collect

  • Your name, email address, phone number and postal address.
  • The address of the property, and the descriptions, drawings and photos you send us about the work.
  • Records of our quotes, contracts, invoices and payments.
  • Messages and emails between you and us.
  • Names and addresses taken from public planning registers published by local councils.

How we use it

  • To reply to your enquiry, visit the property and prepare a quote.
  • To carry out the work, and to deal with payments, guarantees and aftercare.
  • To meet our legal duties, including tax, accounting, health and safety, and building regulations.
  • To write by post to people who have made a planning application, to offer an estimate for the work.
  • To keep records in case of a query, complaint or legal claim.

Our legal grounds

We use your information because it is needed to take steps before a contract and to carry out a contract with you, because the law requires it, or because we have a legitimate interest in running and promoting our business in a way that does not override your rights. Where we rely on your consent, for example to publish photos of your property, you can withdraw it at any time.

Letters to planning applicants

If we have written to you about a planning application, we took your name and address from the council's public planning register. We use those details only to send you the letter. If you tell us you do not want to hear from us, we will not write to you again.

Who we share it with

  • Tradespeople, engineers, designers and suppliers working on your job.
  • Building control bodies and local councils, where the work requires approval.
  • Our accountant, insurers and professional advisers.
  • The companies that provide our email, phone and IT services.
  • HM Revenue & Customs and other authorities, where the law requires it.

We do not sell personal information, and we do not share it with other companies for their marketing.

How long we keep it

  • Enquiries that do not lead to a job: up to 12 months.
  • Records of completed jobs, contracts and payments: at least six years after the work is finished, or longer where the law requires it.
  • Details taken from planning registers: up to 12 months, or until you ask us to stop writing to you.

Photos of our work

We publish photos of a client's property only with the client's permission, and we never publish the address.

This website

This website does not use cookies or analytics. It loads its typeface from Google Fonts, so Google receives your internet address when you visit. If you email us, we receive your email address and whatever you choose to send.

Information held outside the UK

Some of the companies that provide our email and IT services may store information outside the UK. Where they do, they are required to protect it to the standard UK law requires.

Your rights

You have the right to ask for a copy of your information, to have it corrected or deleted, to limit or object to how we use it, and to have it passed to another organisation. You can object to marketing at any time. To use any of these rights, email or call us using the details above. We will reply within one month.

If you are not satisfied with how we have handled your information, you can complain to the Information Commissioner's Office at ico.org.uk, or by phone on 0303 123 1113.

Changes to this policy

We will update this page if the way we use personal information changes.